Three floors of refined comfort in the heart of the Danube Bend
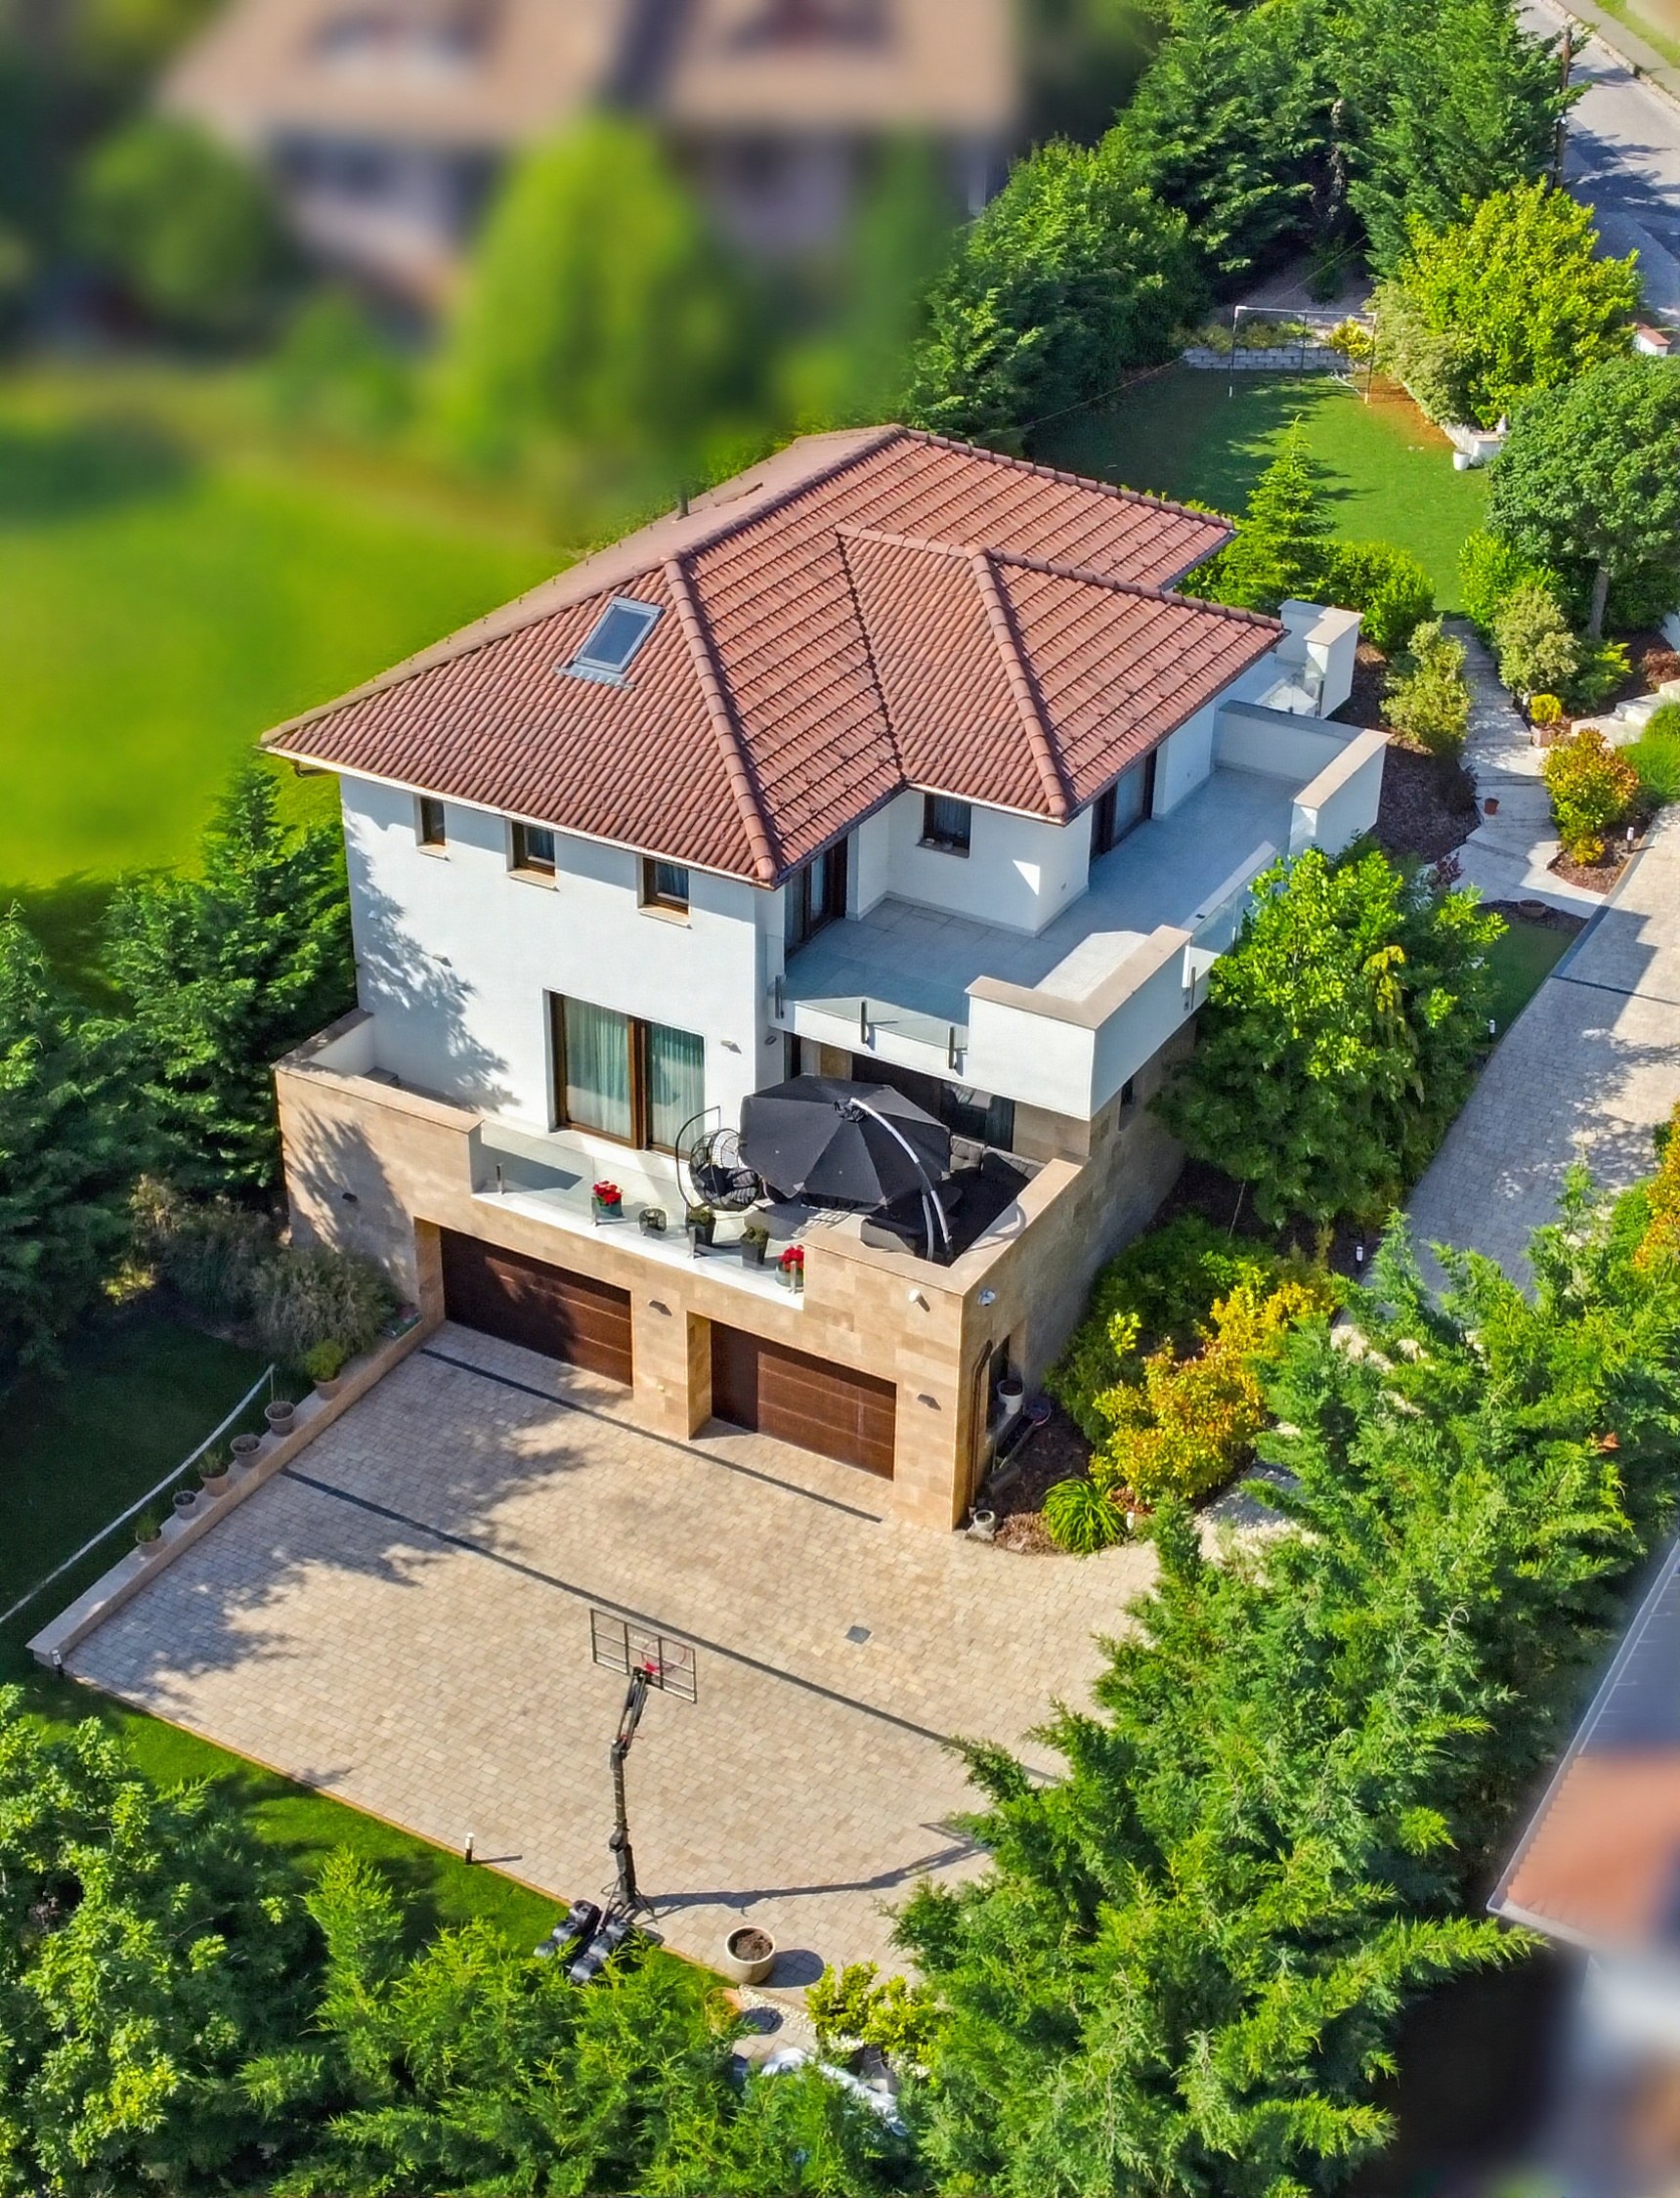
Built in 2015 and comprehensively renovated in 2022, this home offers generous living spaces with premium materials and a thoughtfully designed layout on an 889 m² landscaped plot.
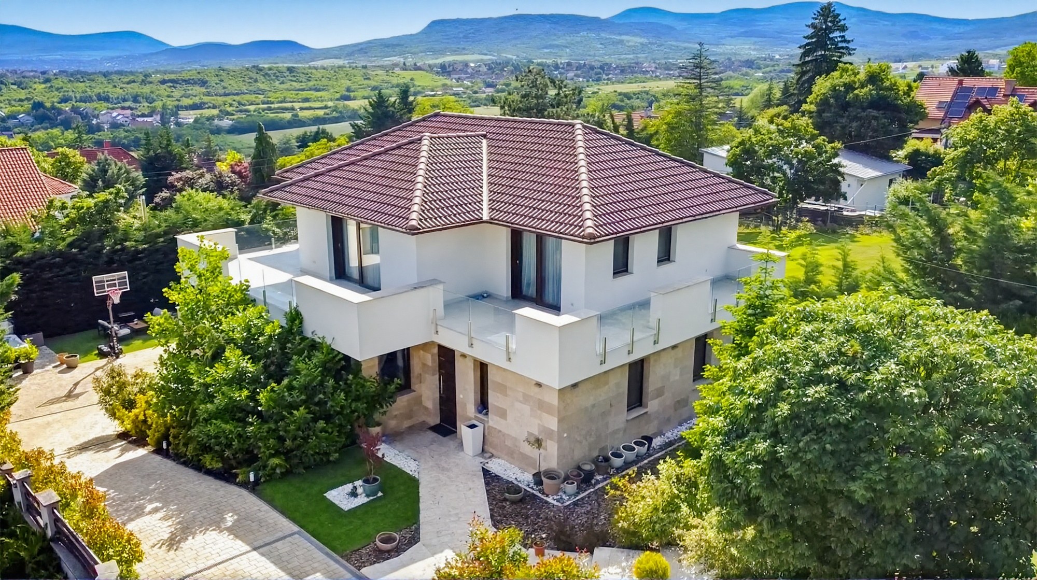
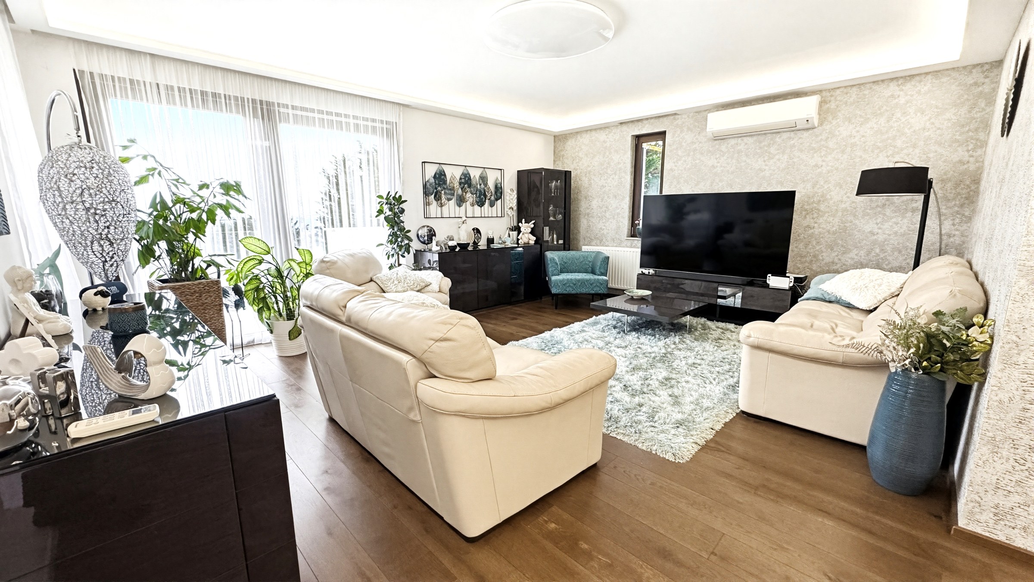
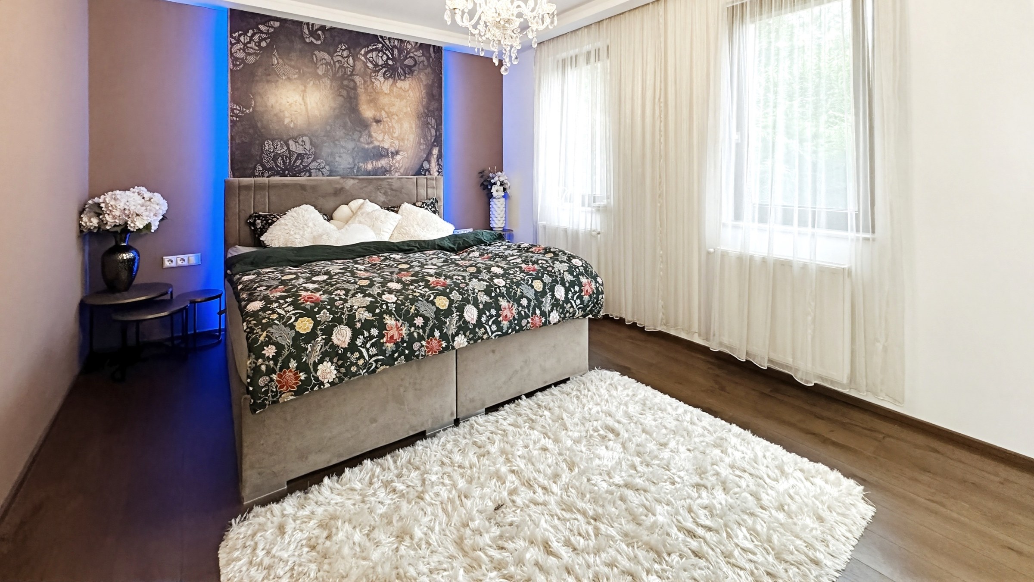
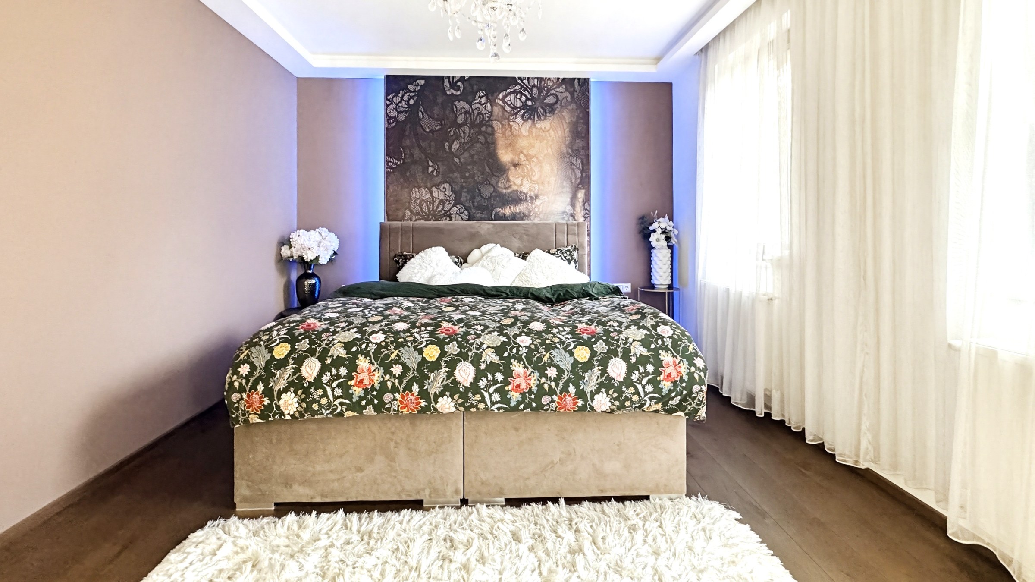
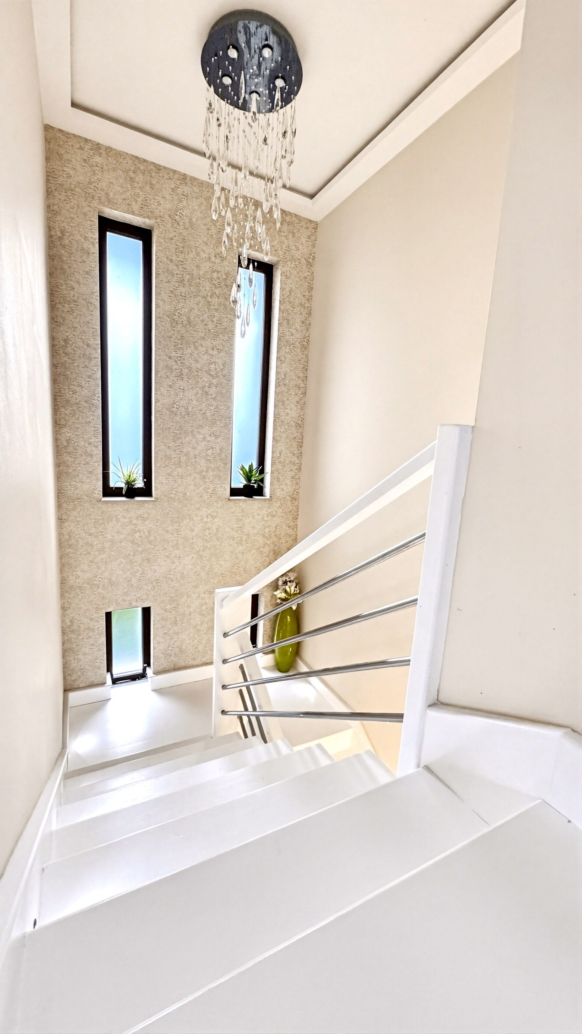
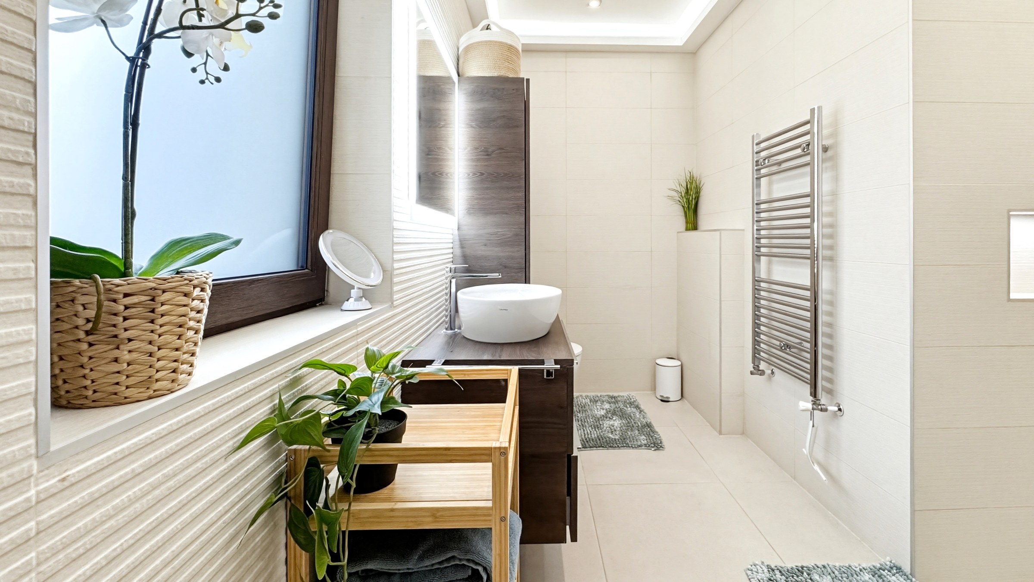
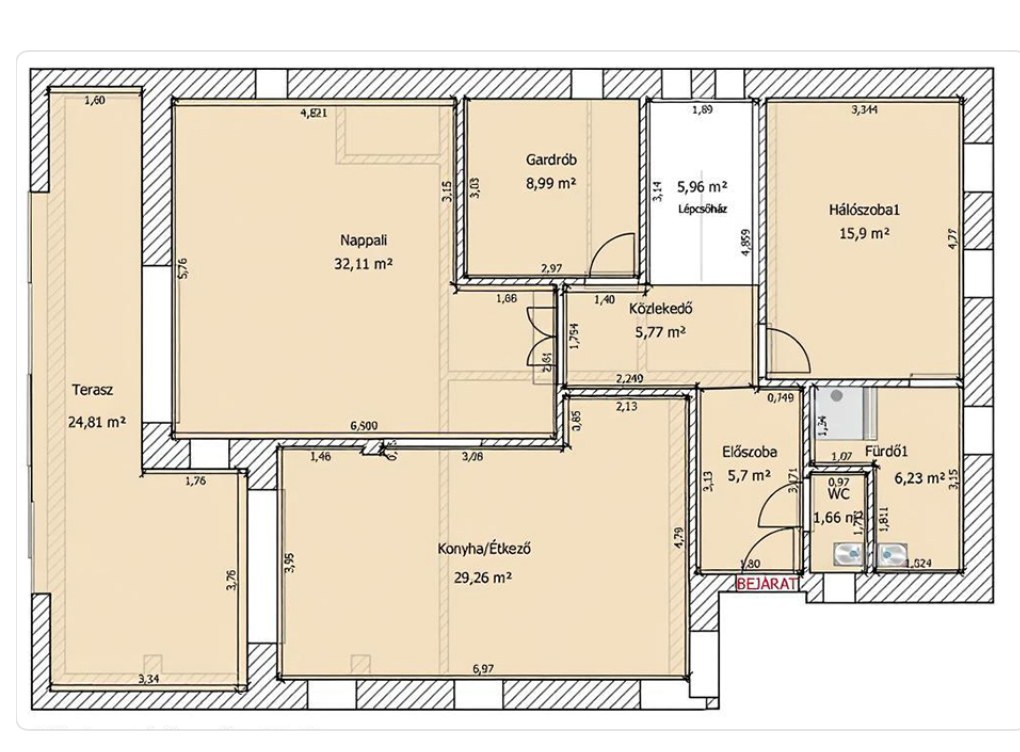
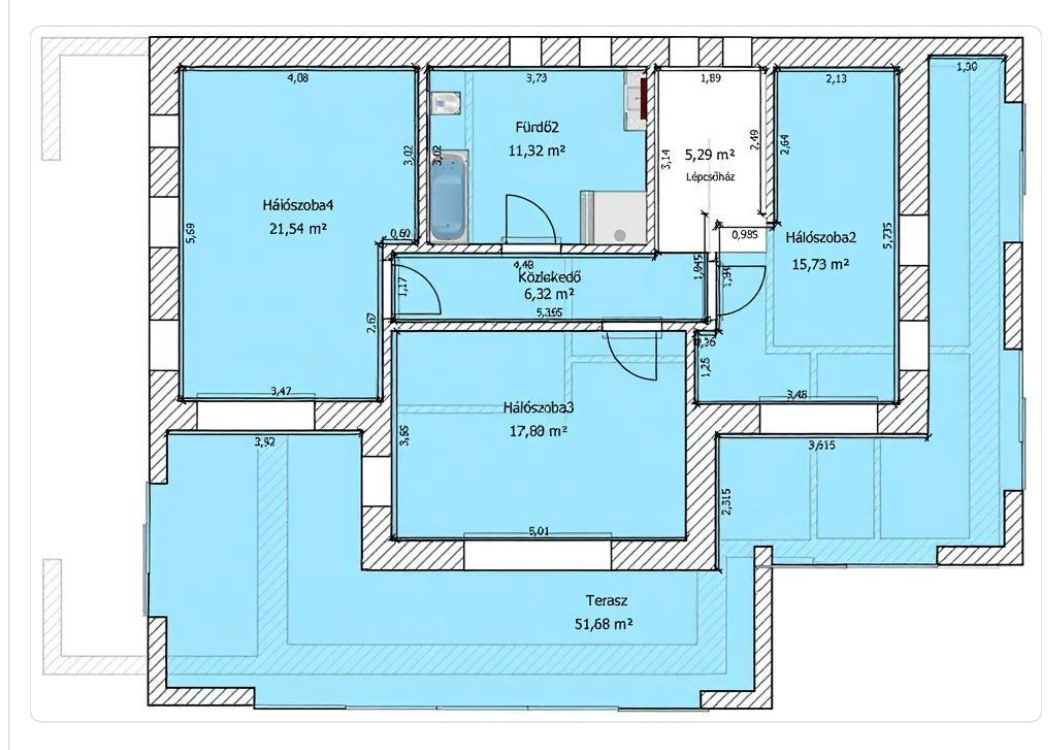
On the ground floor, a 32 m² living room, a 29 m² kitchen-dining area fitted with premium Nobilia furniture and Siemens appliances, a bedroom with en-suite bathroom, a wardrobe room, and a 24 m² panoramic terrace welcome residents. The upper floor features three bedrooms opening onto a 51 m² wraparound panoramic terrace, complemented by a bathroom with both a bathtub and shower. The garage level houses an electric double-door garage, a utility room with a laundry chute, a mechanical room, and a convertible storage area. Quality is assured by 38 cm Porotherm masonry, 20 cm graphite thermal insulation, a Süttő limestone façade, Hofstädter triple-glazed windows and electric roller shutters, while a new BAXI gas boiler with underfloor and radiator heating, together with five inverter air-conditioning units, ensures year-round comfort.
291 m² across three floors
Living room, kitchen-dining area, four bedrooms, wardrobe room and two bathrooms - a layout designed for every stage of life.
Premium 2022 renovation
Nobilia kitchen furniture, Siemens appliances, BAXI gas boiler and five inverter air-conditioning units - turnkey condition.
Wraparound panoramic terraces
A 24 m² ground-floor terrace and a 51 m² upper-floor terrace with views of the Szentendre hills and the Danube Bend.
Landscaped 889 m² plot
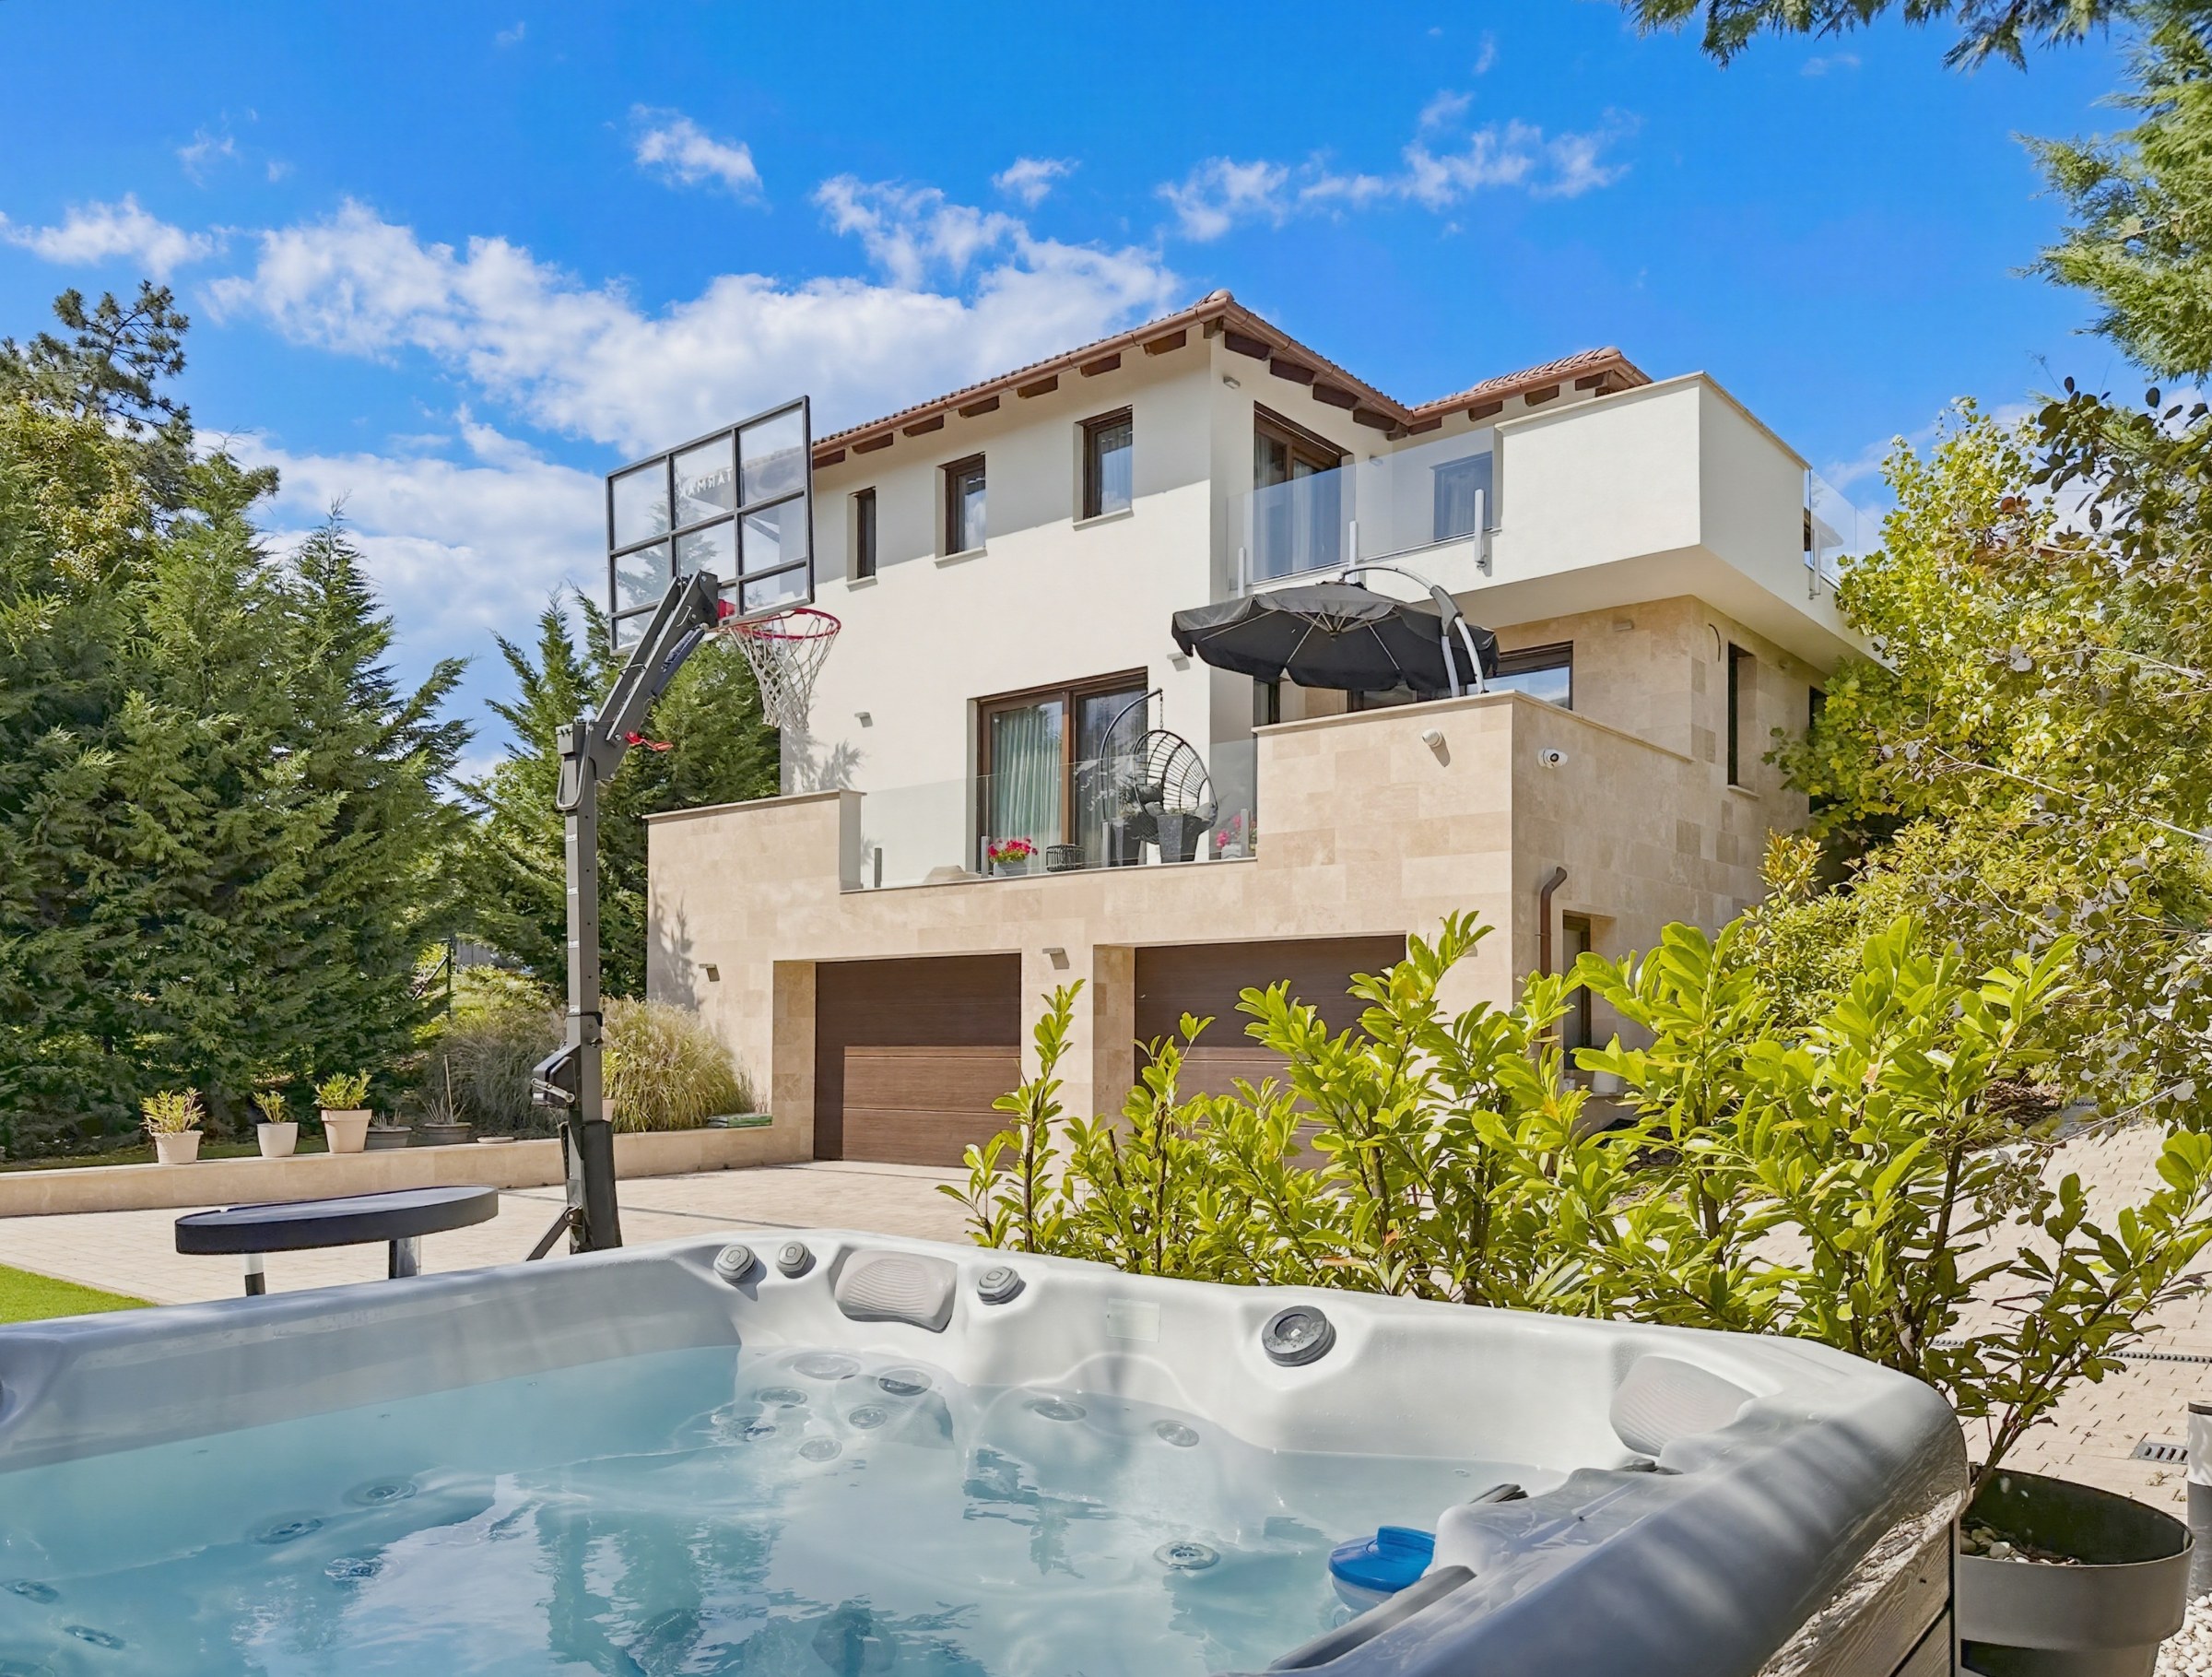
Dutch lawn, irrigation system, evergreen plantings and a 5-person Wellis jacuzzi in the garden.
Gallery
A view from every angle
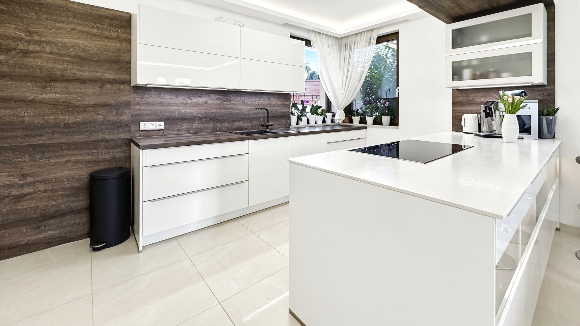
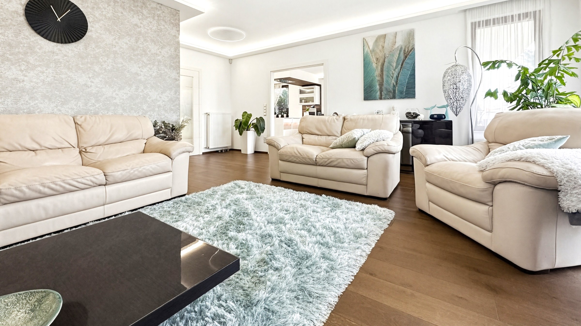
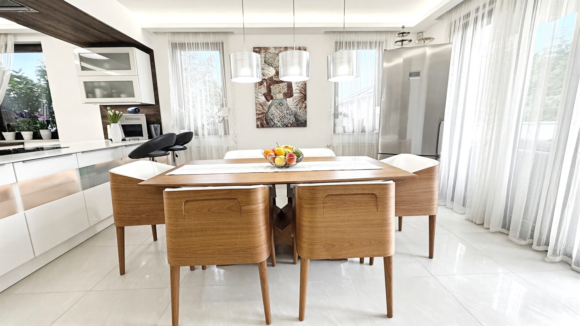
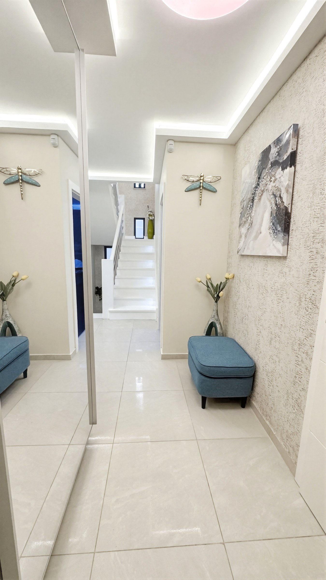
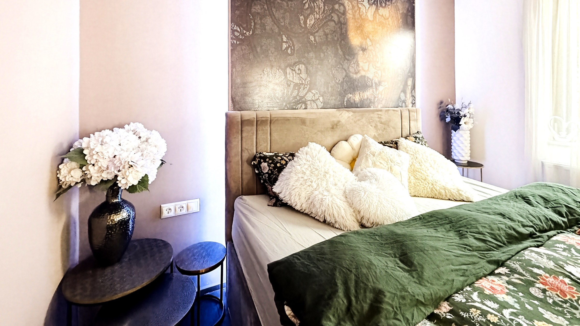
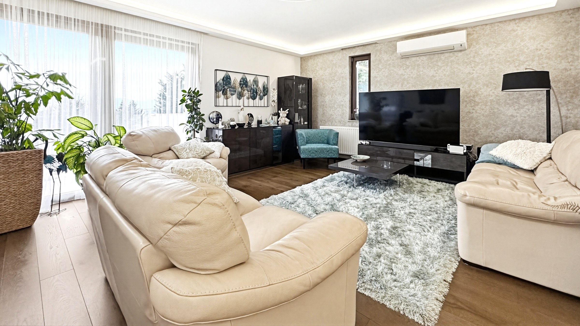
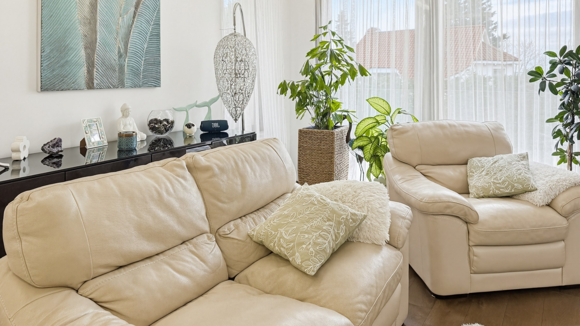
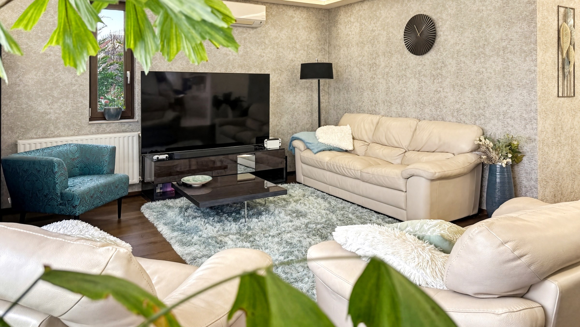
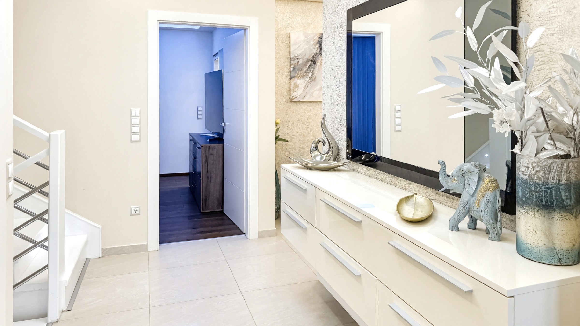
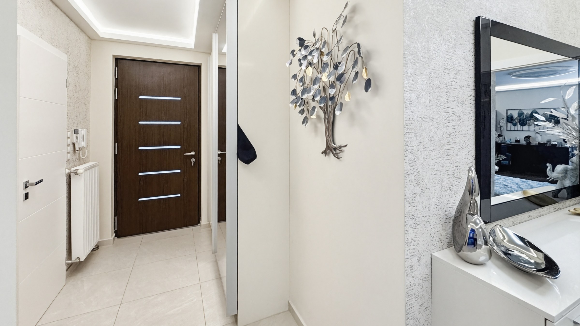
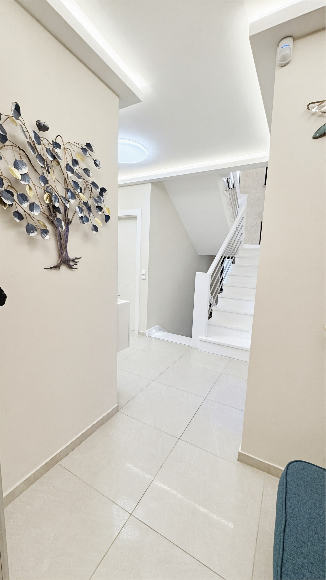
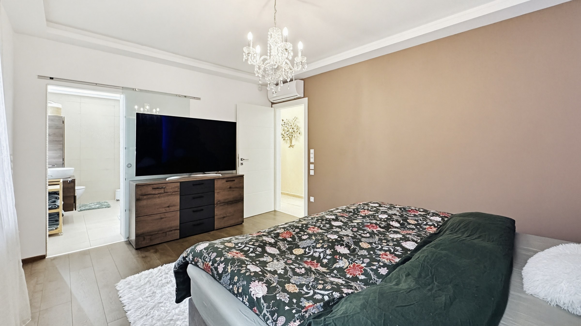
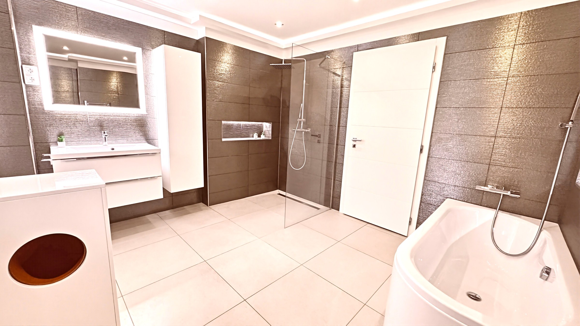
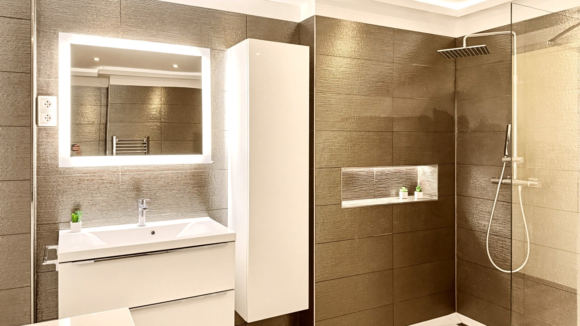
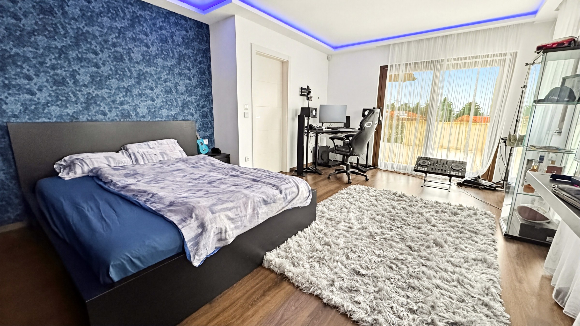
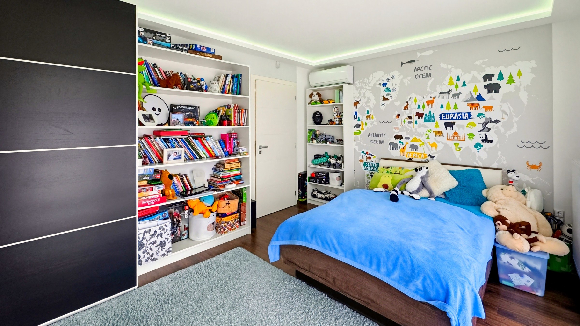
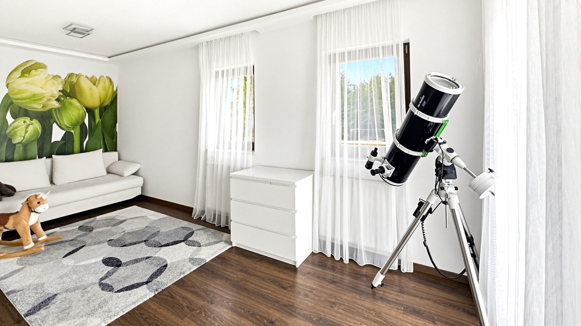
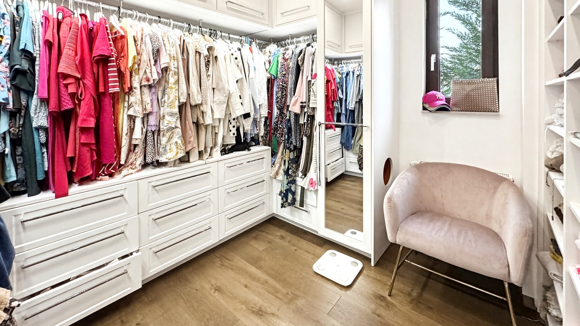
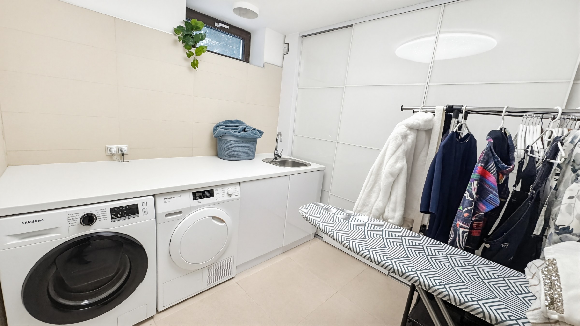
Floor plans
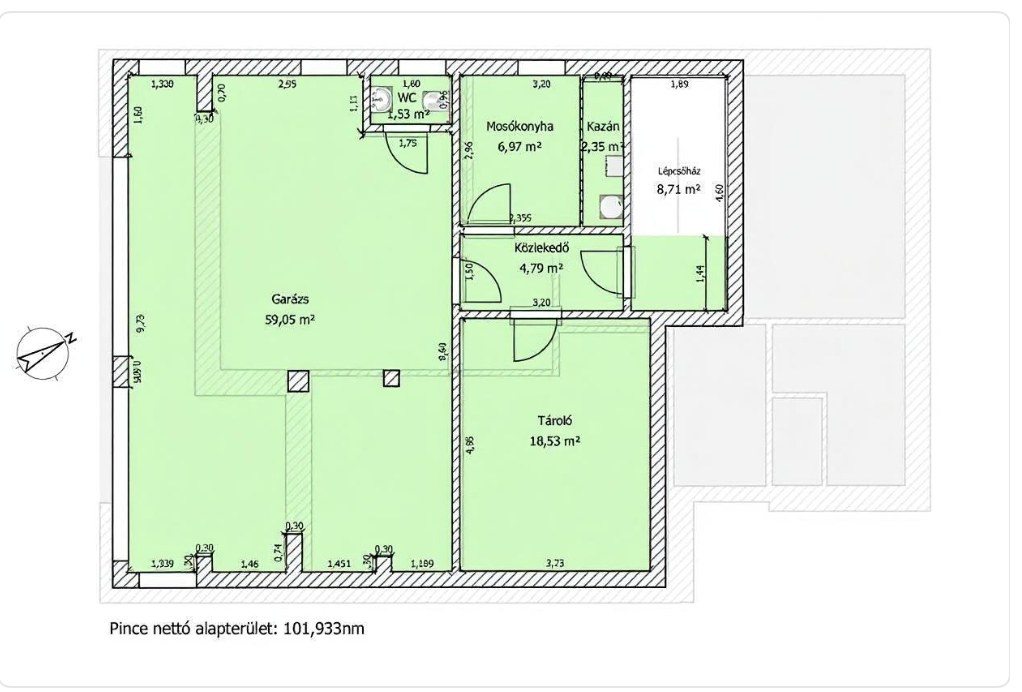
Three floors, thoughtfully arranged
Official floor plans of the ground floor, upper floor and garage level - with precise dimensions and the function of every room.
What this home offers
Premium details, everyday comfort
Every decision - from materials to security - serves lasting, high quality.
BAXI gas boiler
New BAXI gas boiler with underfloor and radiator heating, complemented by five inverter air-conditioning units for four-season comfort.
Security system
An alarm system and 360° CCTV surveillance protect the house and the 889 m² plot.
Süttő limestone façade
38 cm Porotherm masonry, 20 cm graphite thermal insulation and a natural limestone cladding - timeless quality.
Electric double garage
Heated parking, electric double-door garage and an EV charging point for everyday convenience.
Wellis jacuzzi
A 5-person Wellis jacuzzi set in the landscaped garden, surrounded by Dutch lawn and an irrigation system.
Hofstädter windows
Hofstädter triple-glazed windows with electric roller shutters - a quiet, energy-efficient interior.
The neighbourhood
Pismány - Szentendre's most sought-after hillside district
A quiet, green residential street on Barackos út, with excellent access to Budapest and a true Danube Bend lifestyle.
15-20 minutes to Budapest
The capital is easily reachable by car, while nature begins just beyond the gate.
Bus stop 70 metres away
Convenient public transport links to Szentendre town centre and the HÉV suburban railway station.
Pismány's green hills
Forest trails, panoramic viewpoints and peaceful streets just a few steps from the house.
Szentendre town centre
Galleries, restaurants, the market and the Danube embankment are just a few minutes' drive away.
Every detail in one place
- Usable floor area
- 291 m²
- Plot size
- 889 m²
- Number of floors
- 3
- Year built
- 2015
- Year renovated
- 2022 (comprehensive)
- Energy rating
- B
- Masonry
- 38 cm Porotherm
- Thermal insulation
- 20 cm graphite
- Façade
- Süttő limestone
- Windows
- Hofstädter, triple-glazed
- Heating
- BAXI gas boiler, underfloor and radiator
- Cooling
- 5 inverter air-conditioning units
- Garage
- Electric double-door, heated
- Extras
- Wellis jacuzzi, EV charger, alarm, CCTV
- Legal status
- Unencumbered, move-in ready
- Asking price
- 395 900 000 Ft
Video tour
Walk through the house
A video walkthrough of the interiors, terraces and landscaped garden - the best way to appreciate the true scale of the property.
Frequently asked questions
What prospective buyers usually ask
Mekkora a ház és a telek mérete?
A háromszintes családi ház hasznos alapterülete 291 m², a parkosított telek pedig 889 m². A leírás szerint a telek igény esetén 1199 m²-re is bővíthető.
Mikor újították fel az ingatlant, és milyen állapotban van?
A ház 2015-ben épült, majd 2022-ben műszakilag és esztétikailag teljes körűen megújult. Az épület B energetikai minősítéssel rendelkezik, felújított villanyhálózattal, új BAXI kazánnal és Hofstädter háromrétegű nyílászárókkal.
Milyen fűtési rendszer van az ingatlanban?
A fűtést új BAXI gázkazán biztosítja melegvíztartállyal, padló- és radiátoros hőleadással, helyiségenkénti szabályozással. Emellett öt inverteres hűtő-fűtő klíma is rendelkezésre áll minden szinten.
Hány szoba és fürdőszoba található a házban?
Az ingatlanban 6 teljes szoba és 1 félszoba, 4 hálószoba, 2 fürdőszoba (kád és külön zuhanyzó) és 4 WC található. A földszinti hálószobához privát fürdőszoba tartozik.
Milyen a terasz és a kert kialakítása?
Az ingatlanhoz összesen 75 m² panorámás terasz tartozik: egy 51 m²-es körpanorámás emeletterasz (mindhárom hálószobából közvetlen kijárattal) és egy 24 m²-es földszinti terasz. A kertben holland pázsit, öntözőrendszer, örökzöldek, süttői mészkő burkolat és 5 személyes Wellis jacuzzi található.
Van garázs, és megoldott az autók töltése?
A garázsszinten elektromos duplakapus, kétállásos garázs található, elektromos autótöltővel felszerelve. A garázs fűtött, és a szint mosókonyhát, tárolót és gépészeti helyiséget is magában foglal.
Mennyi az ingatlan vételára és a havi fenntartási költség?
A kínálati ár 395 900 000 Ft. Az átlagos havi fenntartási költség (villany, gáz, autótöltés, jacuzzi) a leírás szerint kb. 71 000 Ft körül alakul, a tényleges használattól függően.
Mikor lehet megtekinteni az ingatlant, és kinél kell érdeklődni?
A megtekintési időpontot Ruzsik Icánál lehet egyeztetni: telefon: +36 30 598 2118, e-mail: [email protected]. Az ingatlan tehermentes és azonnal költözhető.

Contact
Ruzsik Ica
Szentendre és Dunakanyar Ingatlanszakértője
Otthon Fókusz
Book a personal viewing or request a detailed information pack - Ruzsik Ica, property expert for Szentendre and the Danube Bend, is happy to assist.